
26 Log Cabin Lane, Ladue, MO 63124
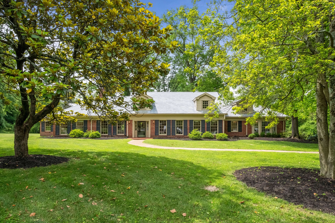
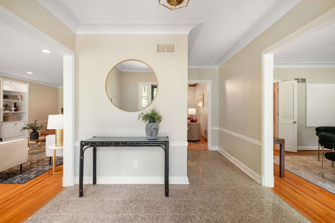
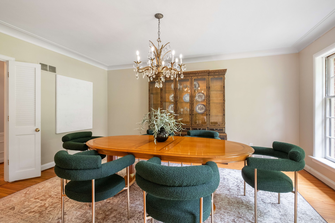

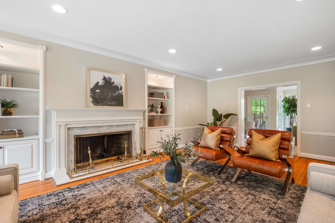
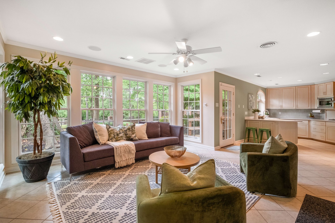
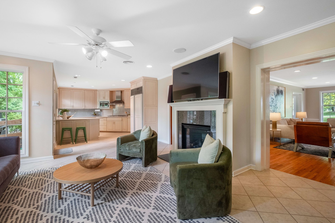
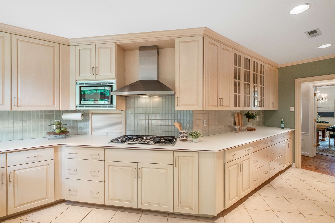
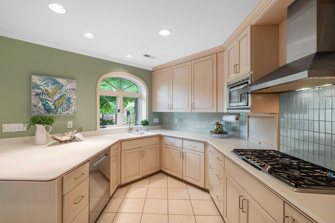
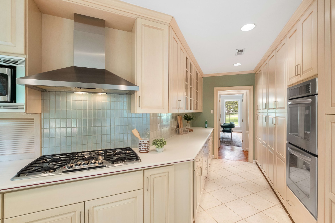
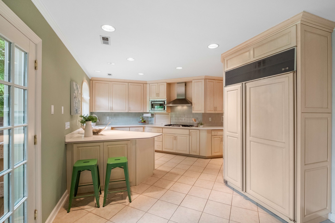
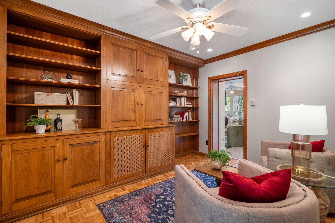
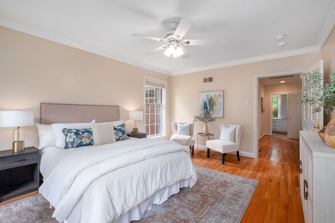
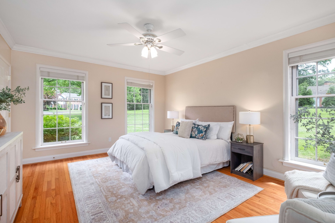
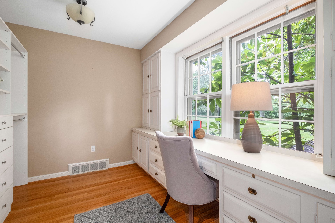
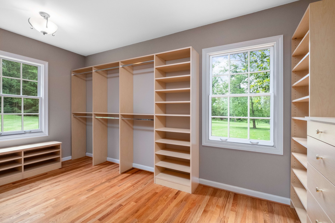
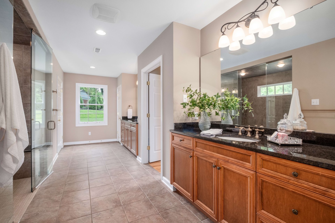
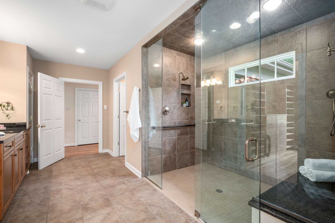
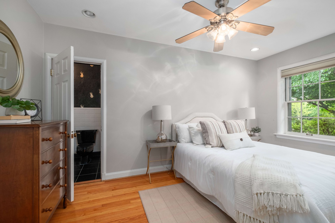
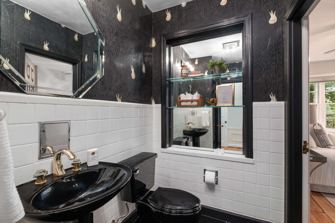
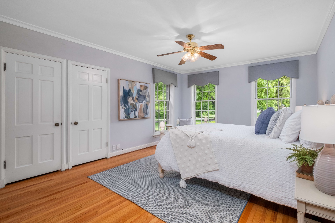
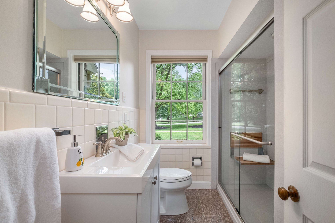
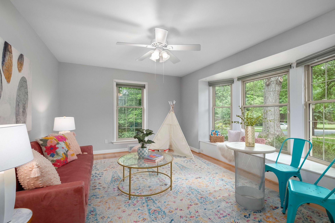
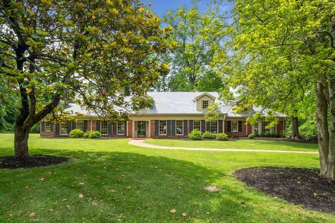
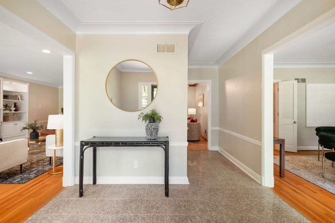
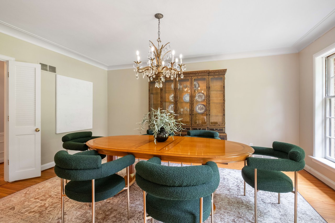
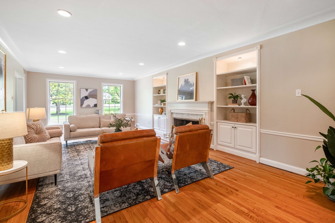
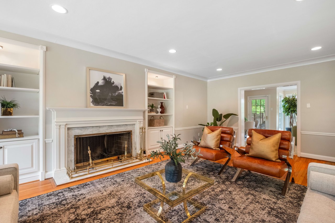
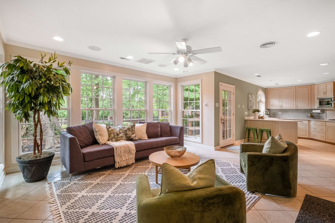
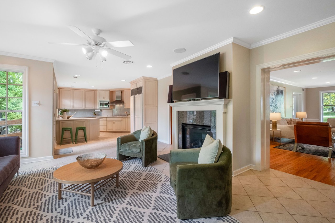
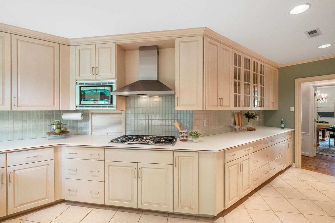
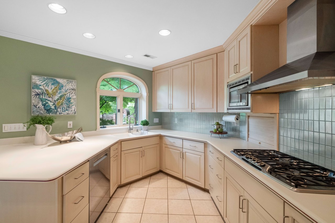
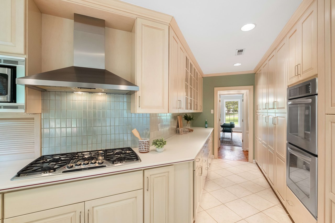
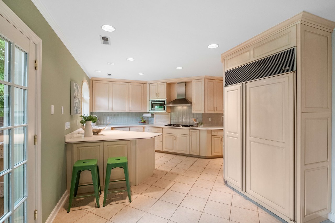
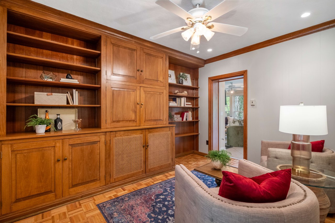
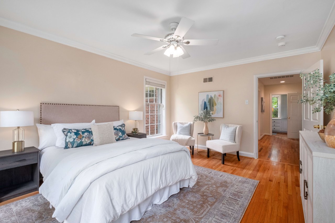
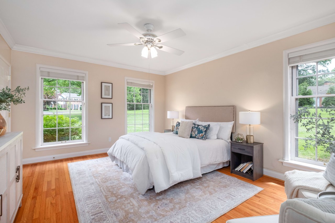
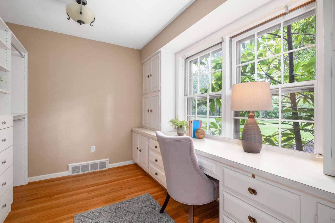
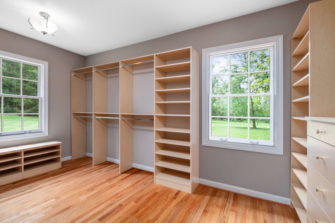
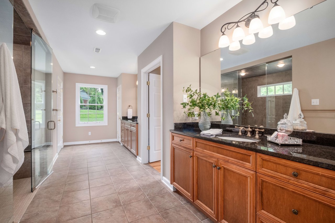
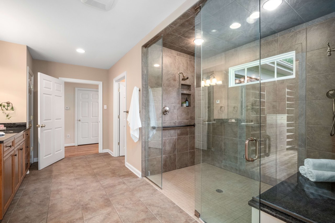
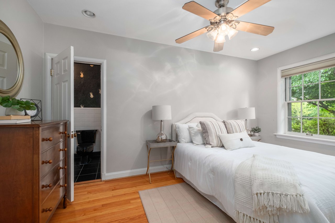
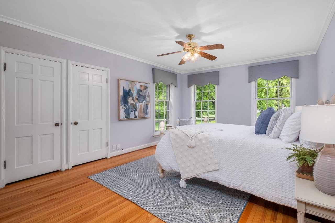
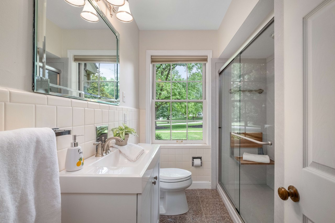
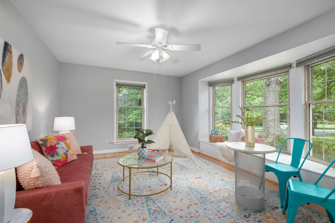
Ranch-style homes come in all shapes and sizes, but this one commands both curb & interior appeal far superior than any other! Nestled on 2.26 acres in one of Ladue's most notable hoods, Log Cabin Lane. Epitome of simple living & privacy w/ a primary wing built in 2008 separate from guest suite wing at opposite side of home - designed by renowned Donna Box, the primary wing provides a home office, superior closets & a bath fit for a king/queen. Generous ceiling height thru out home w/ lovely LR & DR off foyer. Den, hearth & brkfst rooms bring everyone together & are open to kitchen w/ some newer appliances. Instead of a musty, wet basement below grade, be surprised by the stairs to upper leading to generous attic storage space. Synthetic slate roof in 2008, 2 car garage, irrig system & loads of turkey-loving acreage to expand upon. Dream big or live simply in this gracious sweeping ranch. Walk to schools, golf courses, upscale shops, eateries & watering holes. Call Suzie Wells for more info - 314.973.8761.
Studio
4,147 Sq.Ft. LIVING AREA
2.26 Acres lot

Explore luxury homes, top schools, boutique shopping & private clubs in Ladue & Frontenac, MO. Guided by The Wells + Michael Collective, local experts.
Explore